
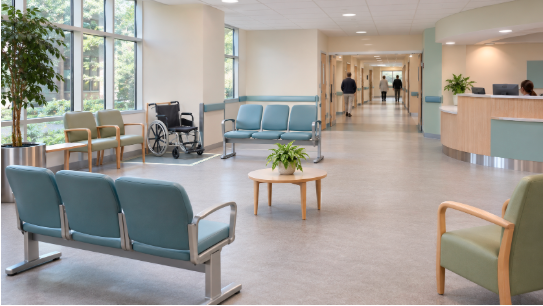
There is a balance to be struck when it comes to a hospital’s waiting room. If there are seats everywhere, walkways that feel cramped and patients struggling to find a suitable spot to sit, then it can become difficult to navigate a waiting room.
Beam seating in healthcare areas can create order for patients who arrive tired or in pain, provided comfort and access come first.
The right seats and layout matter.
What This Article Will Cover
- Why You Should Care About Hospital Waiting Room Chairs
- Utilise Your Space With Beam Seating
- Number of Chairs Doesn’t Always Mean Comfortable
- Offer Patients Different Chair Options
- Make Sure It’s Easy To Clean
- Beam Seating: Points To Consider
- Conclusion
Why You Should Care About Hospital Waiting Room Chairs
In 2025-26, there were 28.0 million A&E attendances to NHS Emergency Departments and other A&E type facilities, such as walk-in centres, across England. Although this may not mean everyone waited in a waiting room, the numbers are impressive when you think about the demand.
People may need to wait for appointments, consultations or updates on loved ones. Some patients are fine to stand, but others will require a chair as soon as they enter.
In a review of patients’ feedback from 2024, NHS England stated that patients had reported poor quality seating, waiting rooms that were overcrowded and not enough seats.
This is why you shouldn’t just throw chairs into a room and call it a day. You need to ensure there are chairs that don’t restrict people, block walkways or cause someone to sit uncomfortably close to another person.
Utilise Your Space With Beam Seating
Beam seating is made up of multiple seats attached to one beam. So instead of having random chairs placed throughout the room, you can place these along a wall or pathway and know how much room they take up.
If you have chairs lining your walls, or a wide corridor, beam seating is ideal for keeping things organised. Especially if people tend to move your furniture around or knock them over. You can also work out how much space you have left for foot traffic.
Beam seating is available in various finishes, some come with arm rests and some are tip-up chairs. If you’re looking to compare these options, have a look at UK Healthcare Chairs.
You could line a full beam along a wall next to an outpatient room or have smaller beams dotted around your waiting area. Depending on how many entrances and exits your room has and who is using it.
Of course there are downsides to using beam seating. Just because you have saved space, doesn’t mean you have created accessibility. If your beam is restricting foot traffic or there isn’t enough space for someone with a wheelchair to sit, then you haven’t achieved what you’re looking for.
Number of Chairs Doesn’t Always Mean Comfortable
Having a beam will keep your chairs together, but what about the chairs themselves?
Make sure the chair backs are tall enough for someone who may need support. The length of the seat and height are also important to consider. If a chair is too low, someone may struggle to stand up, but if it’s too high, some patients may not be able to touch the ground with their feet.
Another factor to consider is if the chairs have arm rests. Some patients may find these beneficial, however, not everyone will want to or be able to use them.
According to the Department of Health, there should be chairs that are suitable for patients with dementia. Such as, ensuring chairs are stable, have different sizes and heights available and have arm rests.
Don’t rely only on images of the chair; have members of your team or patient advocates sit in them. See if they are comfortable and easy to get in and out of.
Offer Patients Different Chair Options
As mentioned above, not all patients will want to sit on the same chair. If they are using crutches, they may want arm rests. Or maybe the patient has reduced mobility and wants a taller chair. Some patients may need a wider chair or may want to stay in their wheelchair.
There should be space for patients, their carers and wheelchair users when it comes to your waiting room. Make sure there is a variety of chairs, including different heights.
When deciding to add beam seating to your facility, mix and match some of the following.
- Have shorter beam seating, this allows people to sit together and doesn’t take up as much space.
- Single chairs with arm rests and good height for your patients.
- Wheelchair spaces that are easy to access and near their companions.
- Wide chairs, or other specialised chairs if your patients need them.
Allow your patients to easily get to your reception, toilet and consulting rooms. Check that staff can see patients who may need assistance.
Patients also need privacy. Leave room to wait alone or with companions, as tightly packed beam rows may limit that choice.
Make Sure It’s Easy To Clean
Patients will also want to know that their waiting room is hygienic. You will want to make sure that any seating you have in your waiting room can be cleaned easily.
With beam seating, you may have less legs to worry about, but what about the chair itself? There are plenty of crevices, edges and areas underneath the beam that can collect dirt and grime.
The Department of Health recommends that soft furnishings used within patient areas can be cleaned easily and are compatible with detergents and disinfectants. Also that soft furnishings are impermeable and, where possible, have no seams or are heat-sealed.
Using wipeable polypropylene or some kind of vinyl may be suitable if compatible with the facility’s cleaning products. If your chairs are fabric, this may become difficult to keep clean.
Ensure that your cleaners have access to the bottom of the beam, and know what products they can use on it.
Even if it looks great when it first arrives, make sure it stays that way when you’re cleaning it regularly.
Beam Seating: Points To Consider
Make sure you measure the size of your waiting room, instead of counting how many chairs will fit. As your doors, wheelchair, queues etc. will also take up space.
Try and observe your waiting room during busy periods, how are your patients using the chairs? Do they prefer to sit near their caregiver?
Once you have a better idea of what will work, speak to your supplier about the following points.
- Are the chairs supportive? Do they have a suitable height, back and arm rests?
- Is there space for wheelchairs, aids and your staff to navigate the space?
- Can your facility clean the chairs with the products you currently use?
- Do the chairs need to be fixed to the floor? If so, can you still clean under them?
- Can you repair your chairs if they are damaged?
Tip up chairs can be useful if you have less space, but you will want to ensure that they meet the needs of your facility. Fixed beam seating can be durable, but you won’t be able to change the layout as often.
Make sure your patients can comfortably walk, sit and stand up from your chairs.
Conclusion
Beam seating can help keep your hospital waiting rooms organised, allow you to plan out the space and provide chairs for your patients.
Just remember, more chairs doesn’t always mean comfortable chairs. Find the right seats that will benefit your patients and allow them to use your waiting room comfortably.
 There is a specific skill involved in explaining something clearly — one that is completely separate from actually knowing the subject. Peter R. has both. They has spent years working with fitness performance strategies in a hands-on capacity, and an equal amount of time figuring out how to translate that experience into writing that people with different backgrounds can actually absorb and use.
Peter tends to approach complex subjects — Fitness Performance Strategies, Wellness Wave, Targeted Recovery Techniques being good examples — by starting with what the reader already knows, then building outward from there rather than dropping them in the deep end. It sounds like a small thing. In practice it makes a significant difference in whether someone finishes the article or abandons it halfway through. They is also good at knowing when to stop — a surprisingly underrated skill. Some writers bury useful information under so many caveats and qualifications that the point disappears. Peter knows where the point is and gets there without too many detours.
The practical effect of all this is that people who read Peter's work tend to come away actually capable of doing something with it. Not just vaguely informed — actually capable. For a writer working in fitness performance strategies, that is probably the best possible outcome, and it's the standard Peter holds they's own work to.